
Parking and adding storeys: how flexible standards enable housing development
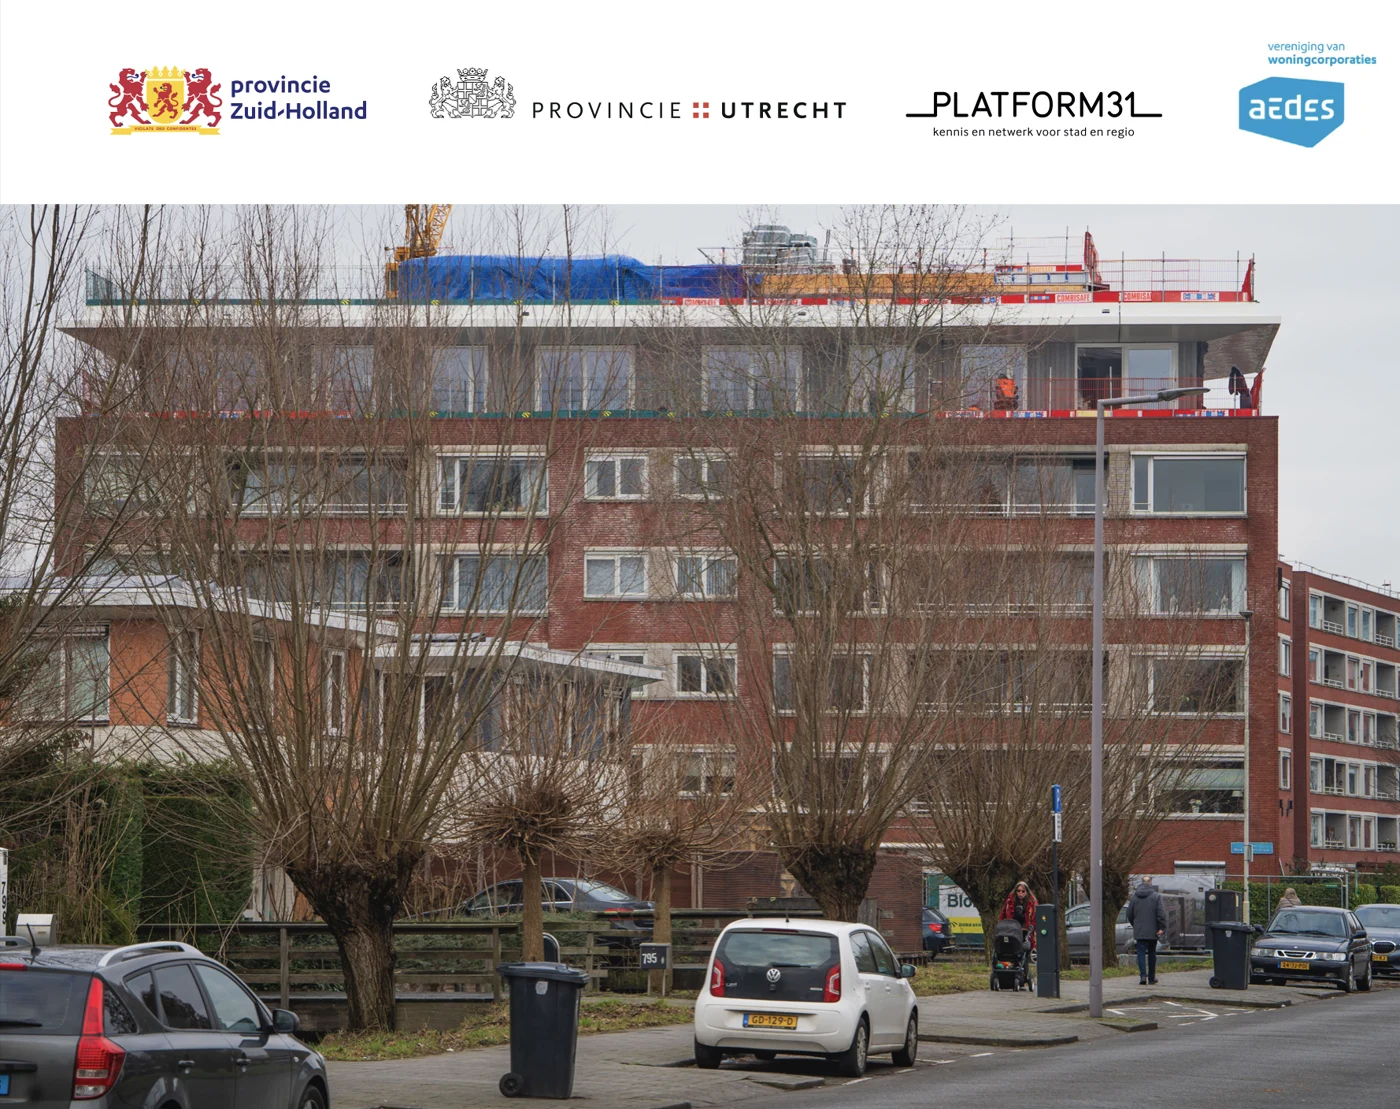
The ‘Parking and adding storeys’ guidance was prepared by the province of Zuid-Holland, working with Aedes, Platform31 and the province of Utrecht. It gives municipalities practical ways to align parking standards more closely with the realities of urban housing development.
The search for housing space increasingly focuses on densification within existing cities. One promising solution is adding storeys: building new homes on top of existing buildings. Yet many such initiatives stall over an apparently separate issue: parking standards. In many municipalities, these standards do not reflect residents' actual mobility needs, resulting in excess parking spaces and high costs. The recently published ‘Parking and adding storeys’ guidance from the province of Zuid-Holland offers municipalities practical ways to approach this differently.
Why fixed parking standards create constraints
Many parking standards were originally established as generic rules of thumb, based on national averages or models from a time with different travel behaviour. The problem is that these standards often fail to adapt to actual circumstances. For example, they insufficiently account for groups with low car ownership or locations with excellent public transport and cycle access. In practice, this leads to oversized parking solutions and the unnecessary rejection of promising housing projects.
Another difficulty is the rigid application of visitor parking standards. A fixed figure such as 0.3 spaces per home is unsupported in many situations and may be unrealistic in compact urban areas. Shared use of existing parking is also often overlooked, even though it can yield considerable space savings.
What the guidance recommends
Zuid-Holland's guidance promotes flexibility and tailored solutions. Its central message is to base parking standards on actual parking demand rather than general standards.
Key recommendations include:
- Use realistic assumptions about car ownership.
Look at CBS figures by neighbourhood or at specific groups, such as young people, older people or social housing tenants. - Apply reduction factors.
Consider good public transport access, dwelling size, household type and shared mobility provision. - Make use of existing space.
Allow shared use of parking spaces, particularly in mixed-use areas with different peak periods. - Question visitor parking standards.
The frequently used figure of 0.3 is by no means always appropriate and often lacks supporting evidence. - Look beyond construction.
Managing demand through permit policies or parking occupancy surveys can often be more efficient than requiring new spaces to be built.
Three strategies in practice
Based on the guidance, municipalities can choose three practical approaches:
- Adjust the standard to the location:
Adapt parking standards by area or project type, for example by using a lower standard in areas well served by public transport or for social rented housing. - Share space:
Promote shared use of existing parking facilities, such as car parks or underused sites. - Activate alternatives:
Encourage shared mobility, cycling and public transport, and allow different standards for groups with low car ownership, such as students or older people.
These strategies can also be combined and supported by monitoring, behavioural data or practical experience from earlier projects.
What this requires of municipalities
The guidance makes clear that policy flexibility does exist. Municipalities do not have to be governed by standards that fail to fit the local context. However, this requires confidence, understanding and cooperation:
- Develop policies that allow tailored solutions, for example through a mobility section in the Dutch environmental plan (omgevingsplan).
- Work with scenarios rather than fixed final standards. Allow room for evidence-based departures.
- Work with housing associations, developers and residents to build support and exchange data.
Conclusion
The ‘Parking and adding storeys’ guidance shows that a different approach is possible. Municipalities that align parking standards with actual use free up space for affordable, viable housing. This creates space in practice as well as on paper.
At Omega, we encounter this tension regularly. That is why we have long used this approach, connecting data, policy and spatial opportunities. It is encouraging that the province of Zuid-Holland now endorses it too, together with Aedes, Platform31 and the province of Utrecht.
Do you have questions about applying the guidance, or would you like to know how it could benefit your project? Please get in touch.
📥 Download the full ‘Parking and adding storeys’ guidance from the province of Zuid-Holland here.
All articles