
Teeuwissen
For Bouwbedrijf C. Leeuwis, Omega assessed the parking design for the Teeuwissen commercial building in Huizen. The advice covers the ramp, layout and usability of the underground car park.
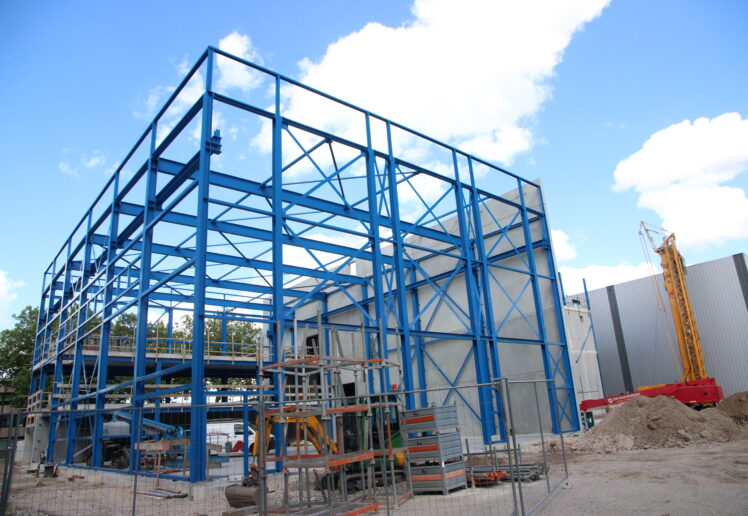
The project
The Teeuwissen commercial building in Huizen included an underground car park for a fixed group of users. Bouwbedrijf C. Leeuwis asked Omega to review the parking design using the dimensions and recommendations in NEN 2443 as a starting point.
Review and layout
Omega examined aspects including the ramp and transition gradients, entrance and exit, queuing space, turning radii, parking bays and headroom. The layout assessment also considered the space around columns already installed and along the side walls.
Developing the parking layout
Omega recorded findings and points affecting use for each part of the design. The accompanying parking drawing sets out the layout and vehicle manoeuvres, showing the implications of the available space.
Discuss your enquiry or project