DBMC NL
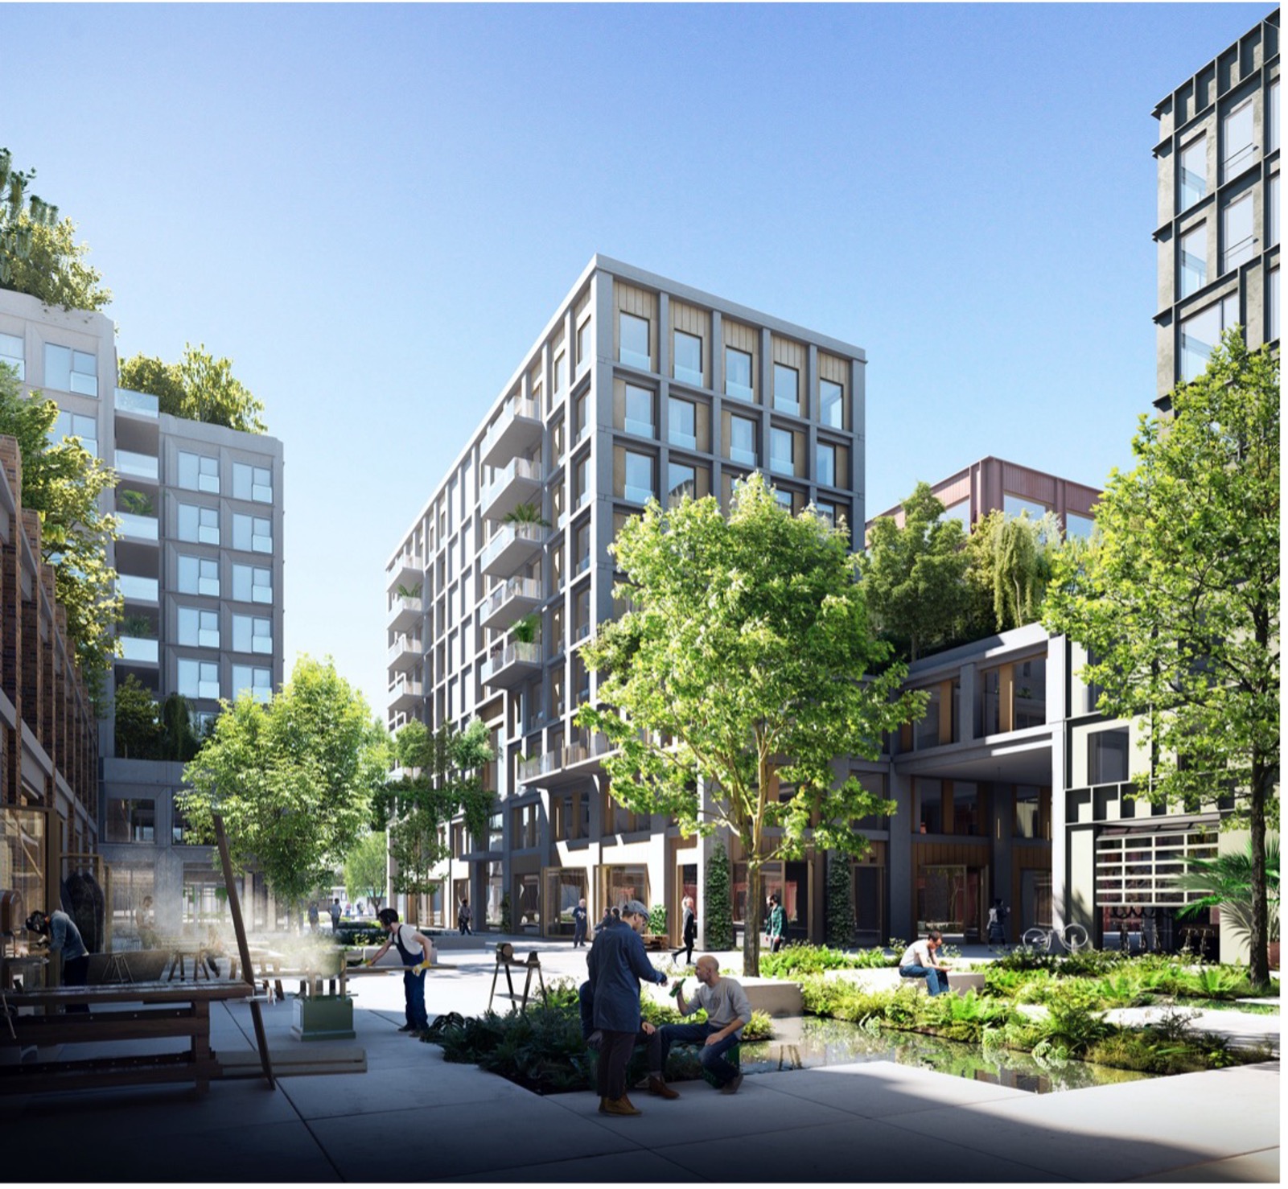
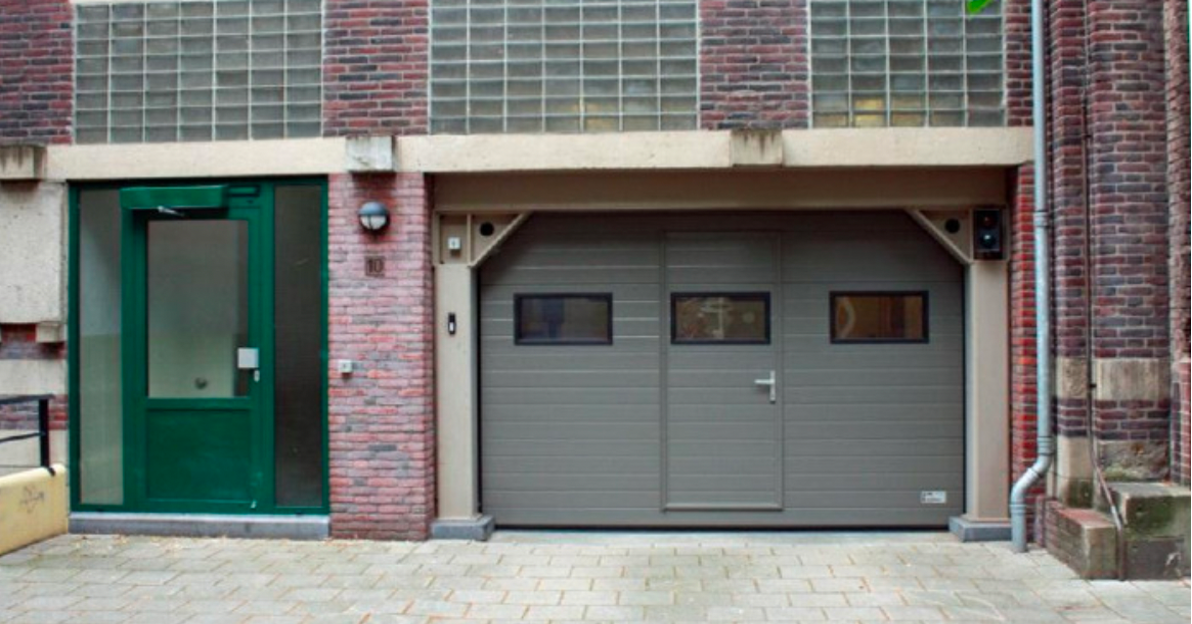
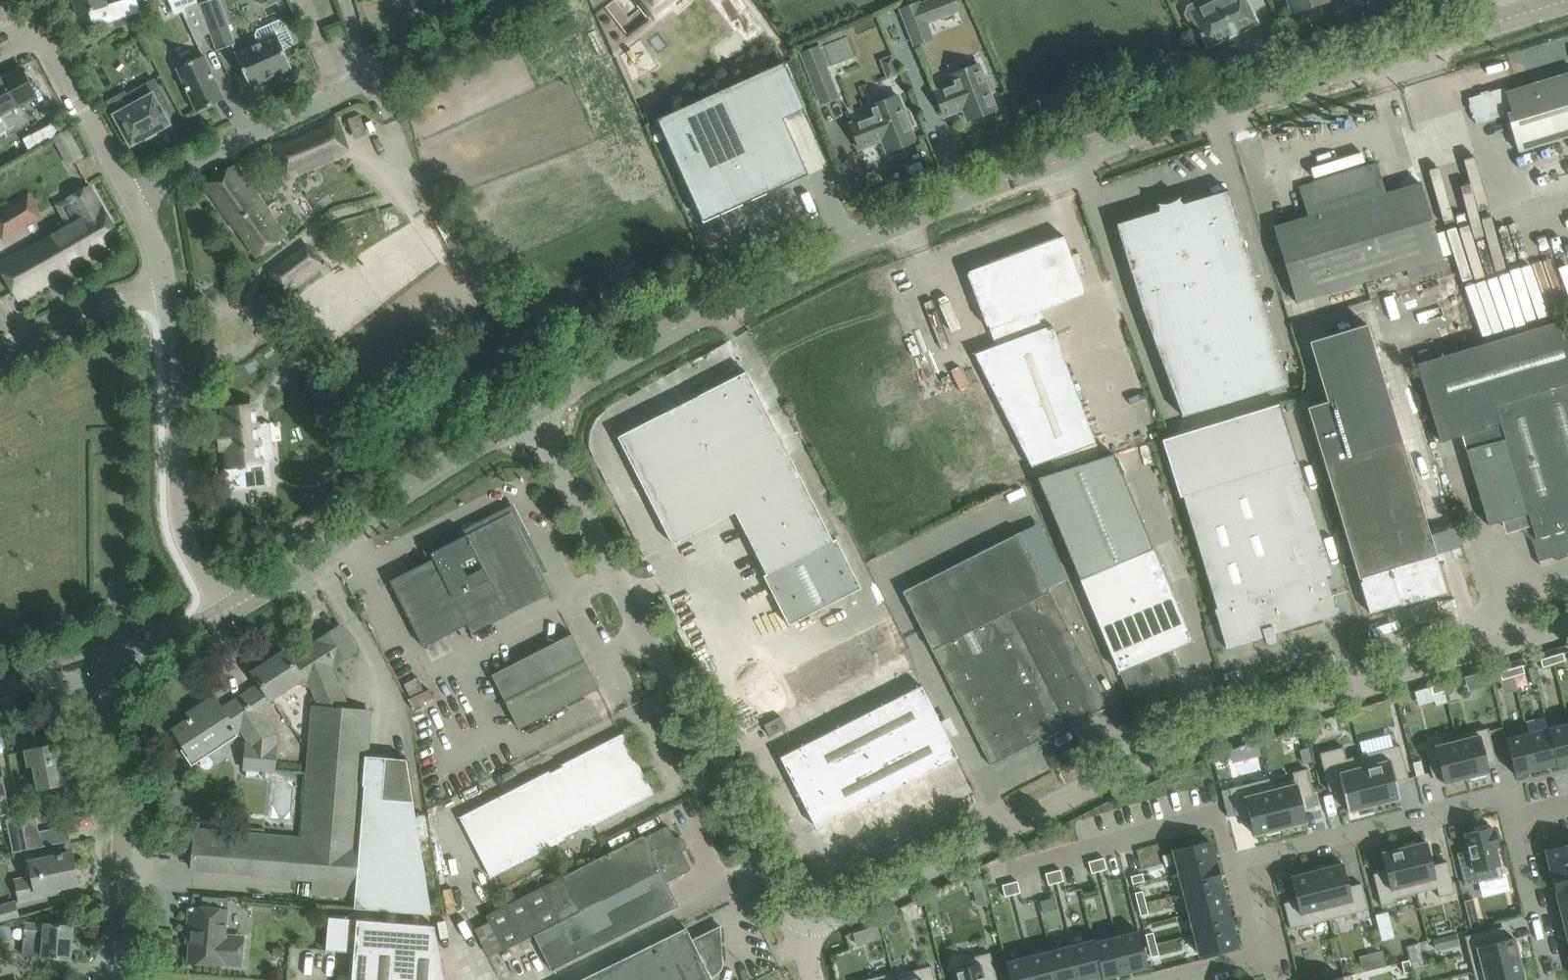
Sprendlingenquartier
Oisterwijk
Omega linked the parking demand and supply assessment, garage design and shared mobility for the Sprendlingenquartier housing development.

Omega developed design options for the underground parking facilities at Klooster Alverna.
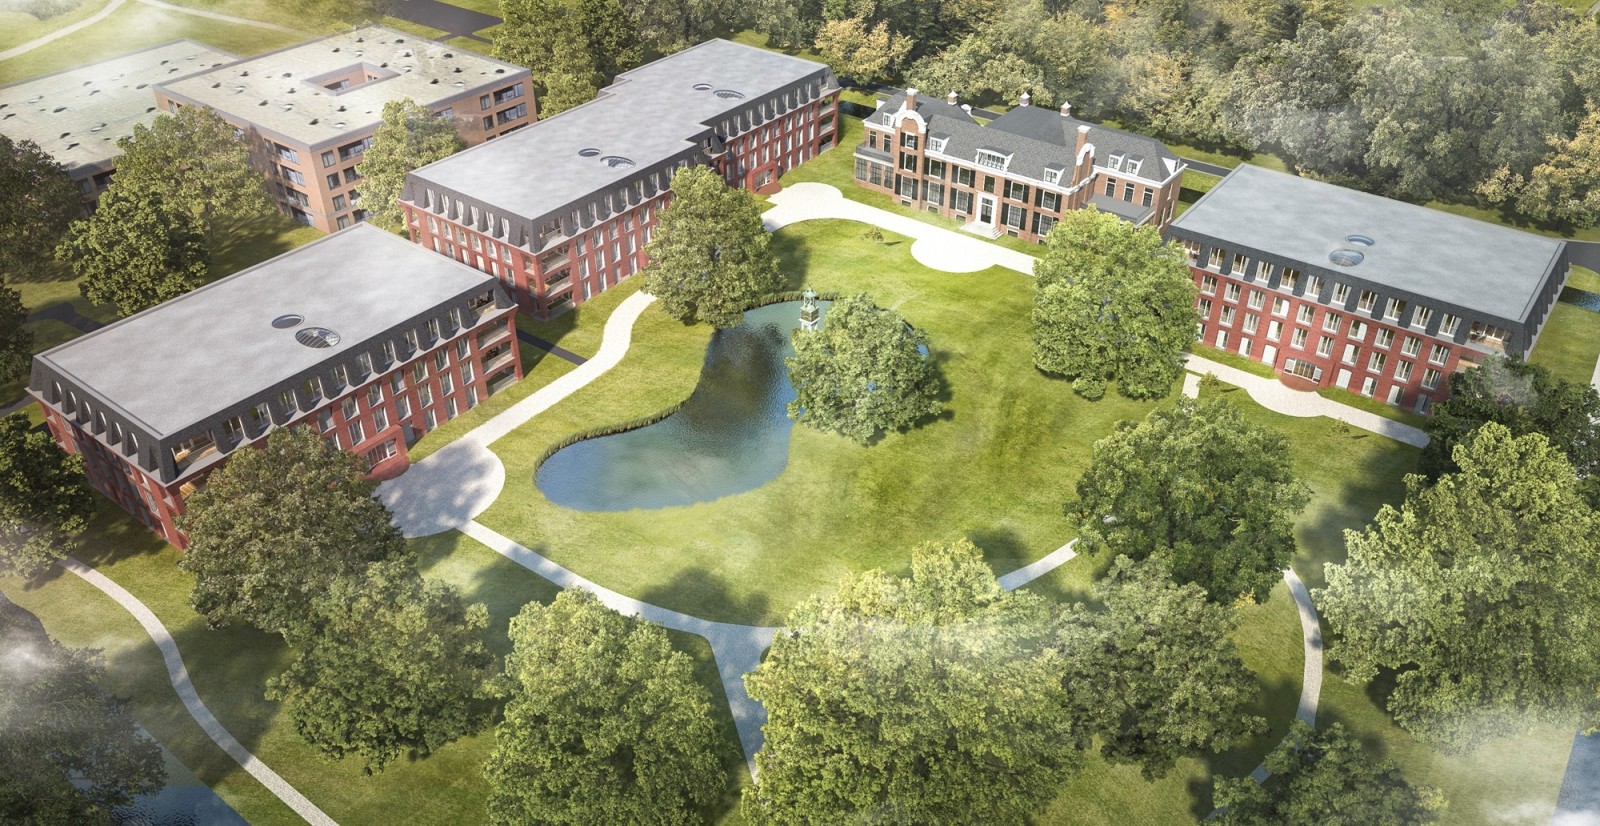
For the redevelopment of Klooster Alverna, Omega investigated how Heijmans Vastgoed Realisatie could improve the layout of the two underground parking facilities within their existing dimensions.
The advice compares options with conventional parking spaces and mechanical sliding platforms. It considers columns, the ramp, accessibility and parking bay dimensions.
DBMC NL
Oisterwijk
Omega linked the parking demand and supply assessment, garage design and shared mobility for the Sprendlingenquartier housing development.
Asterweg Amsterdam CV (Being en COD)
Amsterdam
Omega prepared the mobility plan and assessed the parking garage for Asterweg phase 2 in Buiksloterham.
REB Projects en Everglow Real Estate
Amsterdam
Omega compared retention, replacement and conversion of the parking garage at De Lairessestraat 180 in Amsterdam.