AM, BOEi & Kreeft
ENKA Ede
Ede
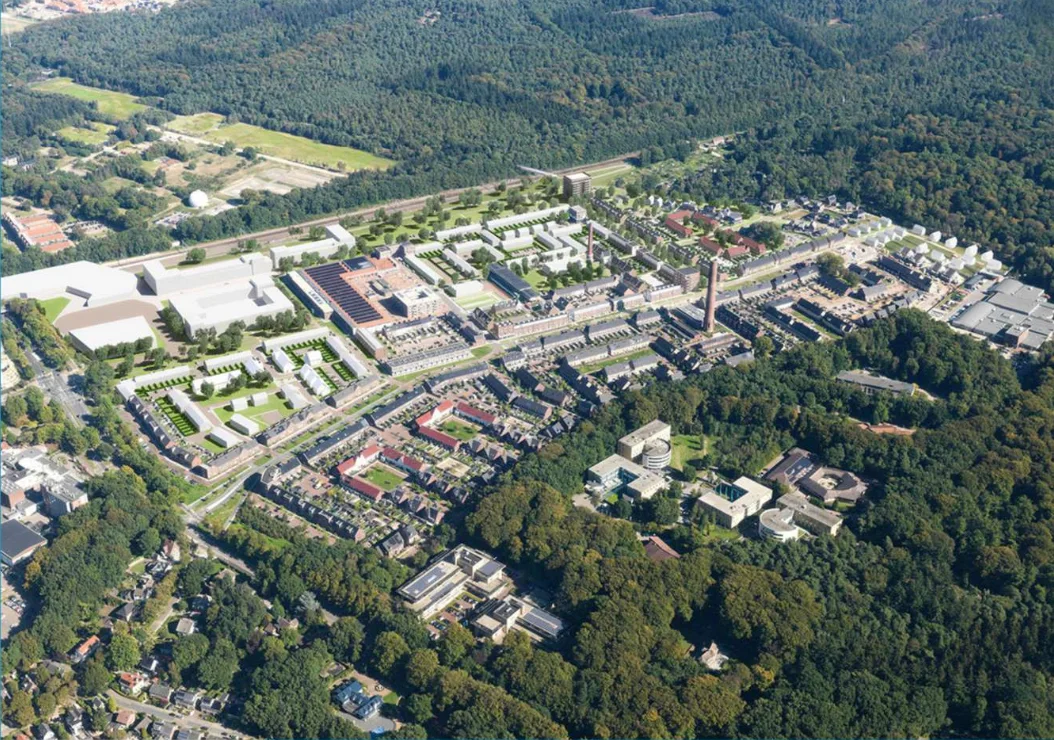
Omega substantiated parking, mobility and traffic for the entire ENKA area, including standards, design assessment, access and traffic generation.

Omega prepared the mobility plan and assessed the parking garage for Asterweg phase 2 in Buiksloterham.

For Being and COD's development on Asterweg and Grasweg in Amsterdam-Noord, Omega prepared the parking and mobility plan on behalf of Asterweg Amsterdam CV. The plan studied comprises four residential blocks with commercial space at ground level.
Car, cycle and scooter parking demand was calculated alongside traffic generation and access. The garage design was also assessed against NEN 2443, with advice on the dimensions and usability of the parking spaces.
 Being
 COD Development
AM, BOEi & Kreeft
Ede
Omega substantiated parking, mobility and traffic for the entire ENKA area, including standards, design assessment, access and traffic generation.
Recreatieoord Binnenmaas
Mijnsheerenland
Omega prepared a concept plan for the parking layout, internal traffic routes and access control at Recreatieoord Binnenmaas, addressing visitor peaks and site management.