Heijmans Vastgoed Realisatie
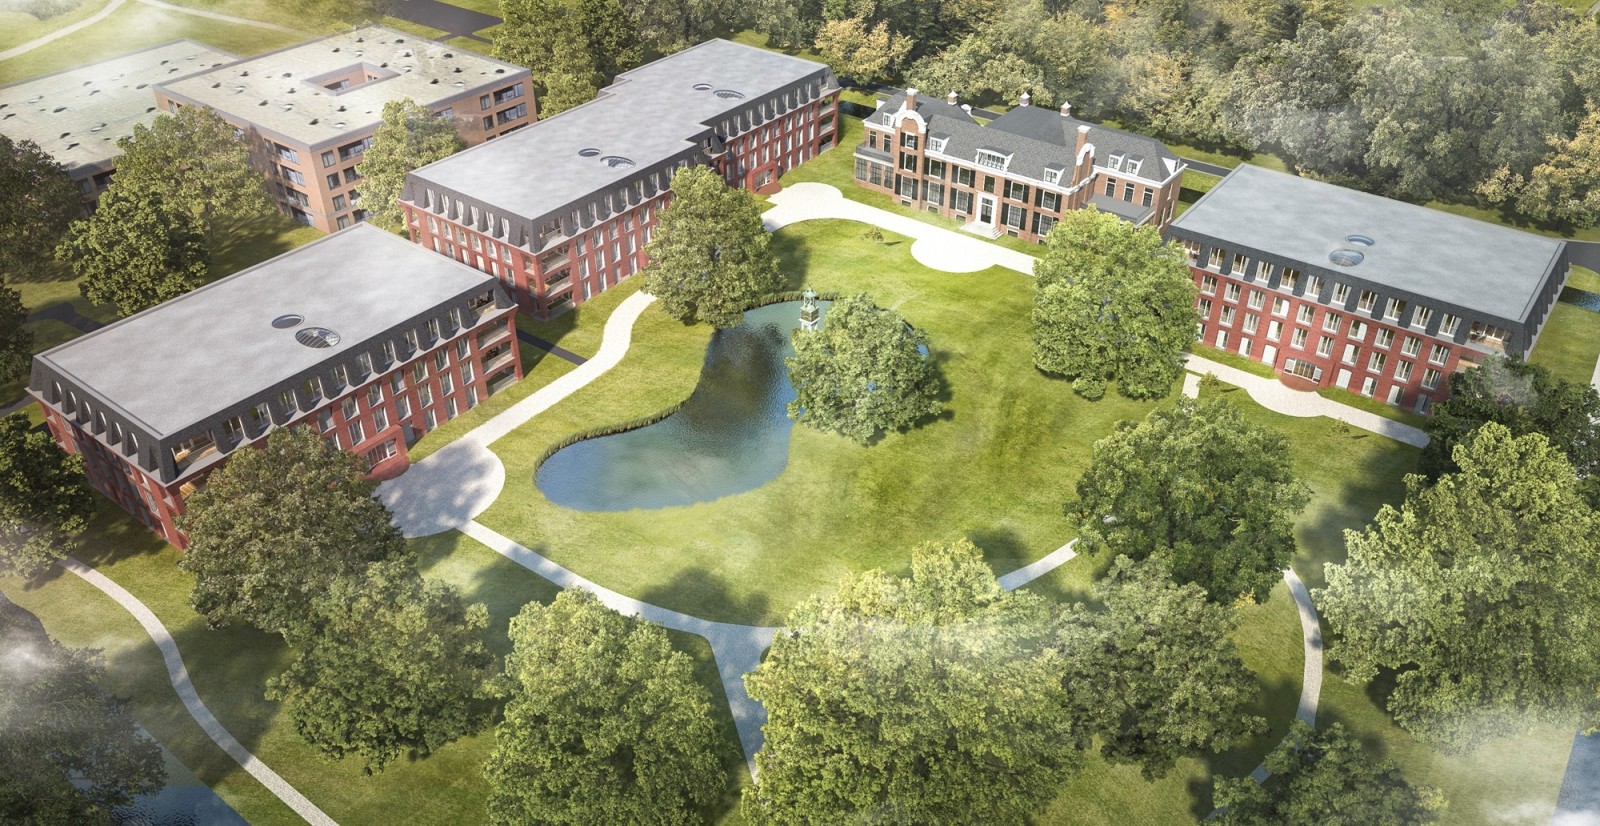
Klooster Alverna
Aerdenhout
Omega developed design options for the underground parking facilities at Klooster Alverna.

Omega checked the two Leeuwepoort car parks against NEN 2443 and advised on design changes.

The Leeuwepoort residential development in Utrecht includes two separate residents' car parks. Omega was commissioned by AM; BAM Wonen was involved in coordinating the parking solution.
Omega assessed the ramps, entrances and exits, queuing space, parking bays, columns and headroom, among other aspects. The report records the assessment outcome and required changes for each element.
 AM
 BAM
Heijmans Vastgoed Realisatie
Aerdenhout
Omega developed design options for the underground parking facilities at Klooster Alverna.
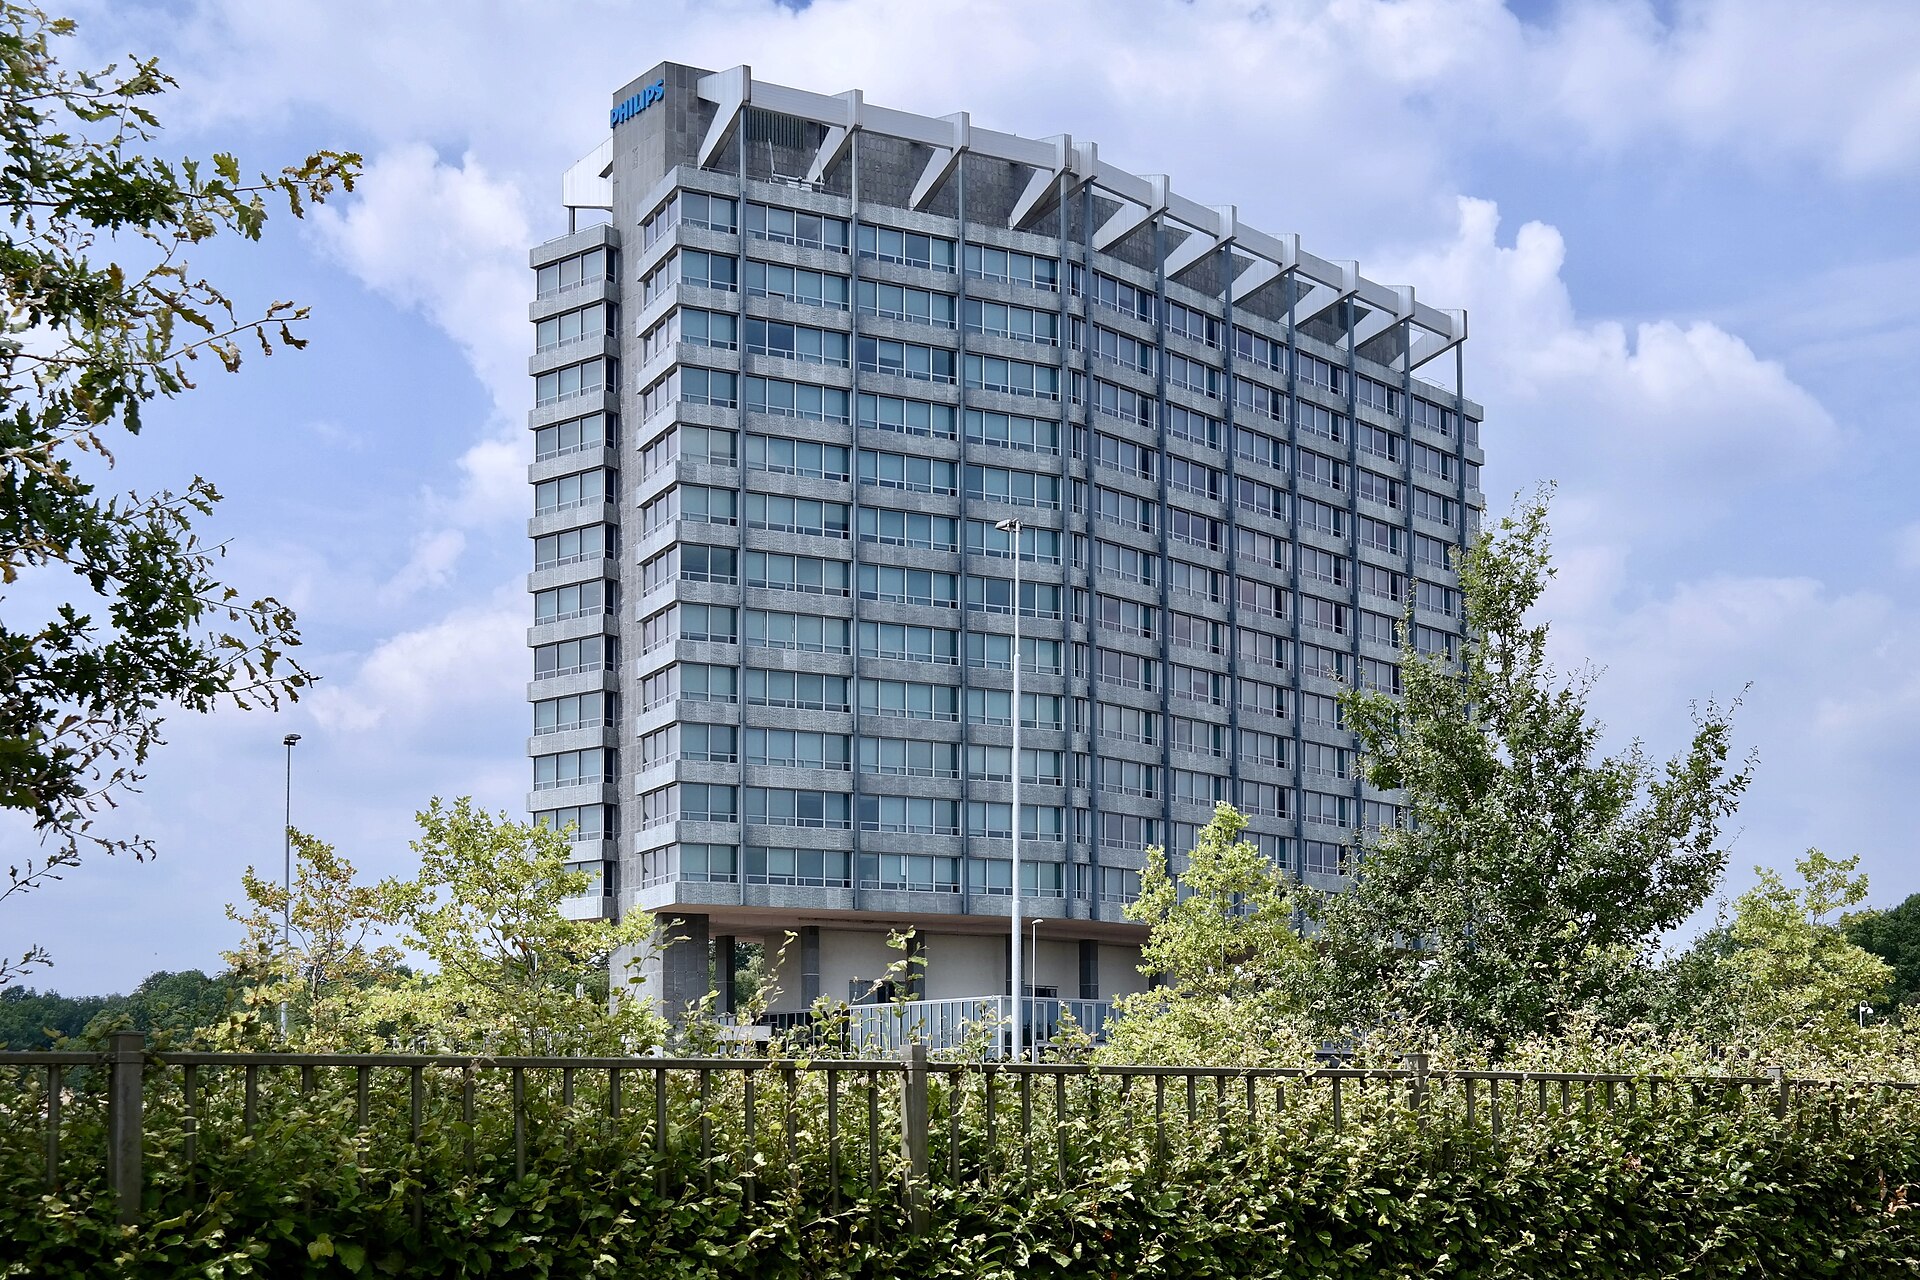
Coral Capital
Eindhoven
Omega developed a parking demand and supply assessment for three scenarios and a parking facility design proposal for Coral Capital.
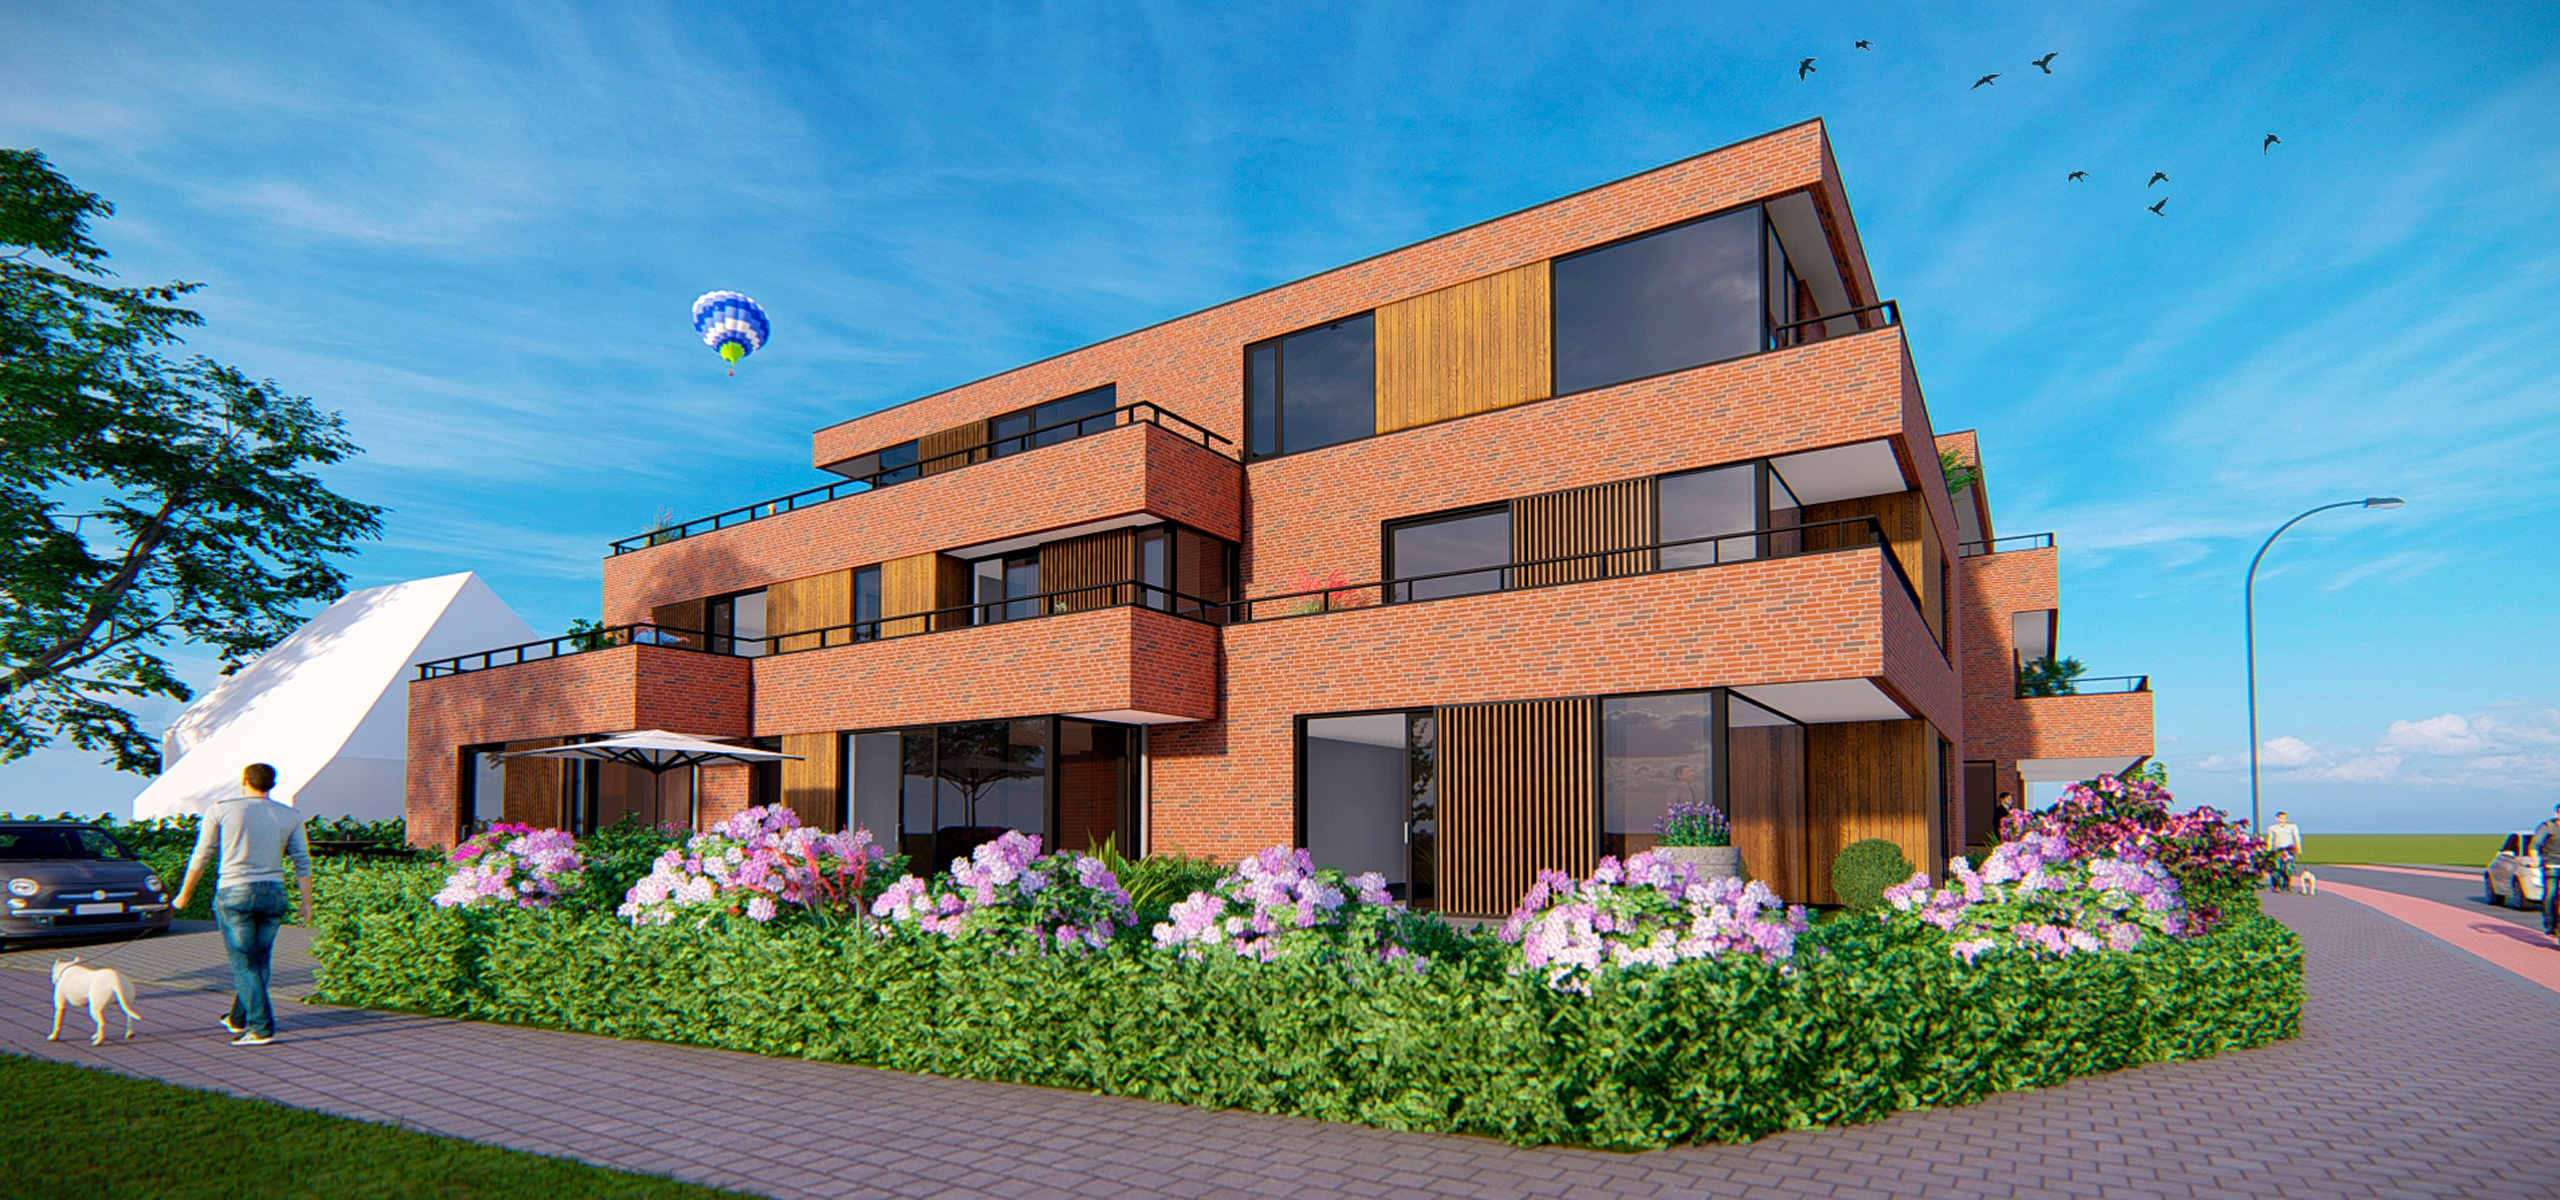
Bureau ANS Architectuur
Horst
Omega advised Bureau ANS Architectuur on the parking demand and supply assessment and the design of Le Garage in Horst.