
Parking standards need a tailored approach
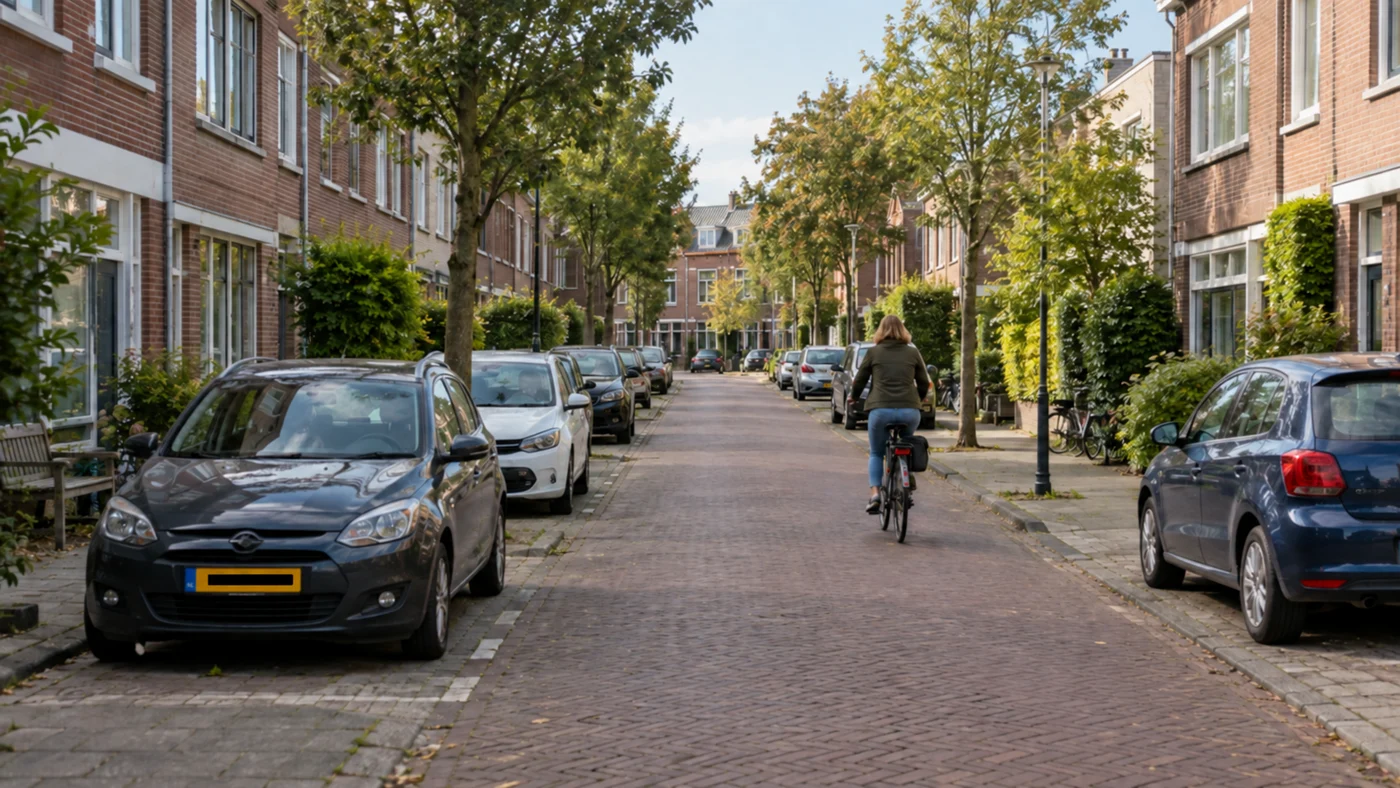
This weekend, Het Financieele Dagblad described how parking spaces in housing developments are increasingly making way for homes, greenery and water storage. Municipalities are pursuing lower parking standards, public transport, cycling, shared mobility and mobility hubs. At the same time, concerns remain about rising car ownership and additional parking pressure in surrounding neighbourhoods.
We see both sides of this debate in our projects. Reducing parking requirements may be necessary to enable housing development and make better use of available space. At the same time, the standard must suit the location, housing programme and future residents. Ultimately, the aim is a well-supported parking solution that works in practice, rather than the highest or lowest possible standard.
Standards and reality
A parking standard is a policy-based calculation factor. It does not predict the exact number of cars future residents will own.
Yet standards are still regularly applied as though every home within a particular category has the same parking demand. Actual car ownership varies considerably by housing type, tenure, dwelling size, household composition and location. Car ownership in a small social rented flat generally differs from that in a spacious owner-occupied home. Students, single people, families and older residents also have different mobility profiles.
For years, Omega has argued that parking standards should better reflect current data on actual car ownership. This view is now widely supported across the sector, including by the province of Zuid-Holland, Platform31 and Aedes.
A standard set too high can lead to expensive parking spaces that are barely used. One set too low can cause drivers to park elsewhere, increasing pressure in nearby streets. The aim is therefore to use a standard that suits the development, rather than setting it as high or as low as possible.
We should also avoid treating car ownership as unchangeable. Moving home is precisely when people reconsider their travel choices. Someone who knows in advance that a home comes with one parking space and no second parking permit may decide to give up their second car. A new home can therefore contribute to a different way of travelling.
But this only happens when the conditions are right. Restrictions must be clear in advance, alternatives must be practical and affordable, and parking controls must prevent the second car simply being parked in a neighbouring area.
Shared mobility: organise first, calculate second
Shared mobility can be part of such an alternative. Research by the Netherlands Institute for Transport Policy Analysis shows that car ownership among car-sharing users can decline. This does not mean that every shared car automatically replaces several private cars in every location.
Many municipalities apply a fixed reduction. For example, one shared car may be allowed to replace three or four conventional cars in the parking assessment. There may be sound evidence behind this, but in practice it sometimes becomes primarily a numerical solution. A parking assessment shows a shortfall, a few shared cars are added and the problem is solved on paper. That does not yet create a functioning shared-mobility scheme.
The target users, location, expected demand, costs and operator all need to be considered. Shared cars are not provided free of charge, and an operator will only keep vehicles available over time if they are used sufficiently.
Early discussions with operators are therefore important. In our projects, we see that viable ratios can vary considerably. A very specific scheme may sometimes allow for around one shared car per thirty homes. Other operators are more likely to propose one per 75 homes or, depending on the location and target group, even one per hundred to hundred and fifty homes.
This difference has major implications for the parking assessment. Allowing for twelve shared cars first and only then finding an operator is not the most logical sequence. Yet we still see this too often, because shared mobility is being used mainly as a calculation tool. What can actually work at the location must be established first. A justified reduction can then be determined.
Not just less parking, but different parking
The debate often focuses on lowering the standard, although where and how the remaining spaces are provided is at least as important. Surface parking, parking beneath a building, an above-ground structure or a mobility hub have very different implications for costs and the quality of an area.
Underground parking is expensive, but that does not automatically make it undesirable. Removing cars from the streets can free up space above ground for homes, greenery, water storage, play, cycling and walking. That also has value. The assessment should therefore consider both the investment per parking space and what the parking facility makes possible elsewhere in the plan.
Parking garage costs are not entirely fixed either. Ground conditions, construction depth, foundations, structural grid, access and the relationship with the building above strongly influence the business case. If parking is only addressed late in the design process, many opportunities for optimisation disappear. An early, integrated assessment can make a difference, although underground parking remains technically or financially unfeasible in some locations.
Mobility hubs can also help, especially when several developments or uses share them. But a hub is not automatically a good alternative to parking near the home. Walking distances must be acceptable, and the route must remain safe and accessible in the evening. Ownership, management, operation, visitor parking, loading and unloading and shared-mobility availability also need to be properly arranged. A facility further away may be less suitable for residents with disabilities or people travelling at unusual times.
The choice therefore goes beyond whether to provide a parking space. It involves the combination of numbers, location, design, use and funding. Sometimes a low standard with shared mobility is appropriate. Sometimes a shared hub offers the best solution. And sometimes parking within or beneath the development is ultimately the most realistic option.
Not everyone can do without a car
Last week, we wrote about affordability and transport poverty. Policy debates sometimes quickly treat cars as luxury products, although that is not true for some households.
People with irregular working hours, caring responsibilities or daily destinations poorly served by public transport may genuinely depend on a car. A family combining work, school, sport and caring duties has different options from a single person living beside a railway station.
This does not mean that every household should automatically be given a parking space outside its front door. It does mean that a political or policy preference does not immediately change people's behaviour and daily commitments.
Municipalities also struggle with this. A policy framework may allow a low standard or a tailored approach, while assessment of an actual plan then requires virtually every risk of parking problems to be ruled out. This caution is understandable but can leave developers facing an almost impossible burden of proof, particularly when it is unclear which level of risk is considered acceptable and which measures the municipality itself will use.
Political preferences inevitably play a role. Municipal councils and executives decide how much space to allocate to cars, homes, greenery, cycling and pleasant public spaces. That is a legitimate democratic choice. But putting a policy preference on paper does not immediately change residents' behaviour.
What happens in the surrounding streets?
The discussion often becomes concrete at a residents' meeting. Neighbours fear that future residents will park in the existing neighbourhood. These concerns do not automatically prove that a plan is flawed, but they cannot simply be dismissed either.
A parking occupancy survey in public areas helps separate facts from expectations. A single count is not enough. Occupancy must be recorded at several representative times suited to the area's uses. Evenings and nights are particularly important for housing. In a mixed-use area, weekdays, late shopping evenings and weekends may also be decisive. Holidays, events and roadworks can distort the results.
The assessment should then look beyond the average for the entire survey area. One street may still have plenty of space while the next section is fully occupied. Walking distances, parking controls, reserved spaces, private car parks and other planned developments also need to be considered.
A parking occupancy survey does not predict exactly how many cars future residents will bring. It does show how much space is actually available now and whether public areas could accommodate some of the parking demand without immediately creating an unacceptable situation.
This also enables a better discussion with residents, based neither on the assumption that everything will be fine nor on the belief that every new home automatically causes a parking problem.
The supporting evidence makes the difference
A lower parking standard can be entirely justified. Sometimes it is even necessary to make room for homes, greenery and liveable public space. But a reduction should follow from research and a workable plan, rather than ambition alone.
We consider factors including actual car ownership, future residents, accessibility, surrounding parking pressure, parking controls and the feasibility of cycling facilities, public transport and shared mobility. The spatial arrangement of parking is also part of that assessment. Where uncertainty remains, monitoring and agreements on corrective action can help.
Ultimately, the question is not how many parking spaces can be removed from a plan. It is how many the development actually needs and how best to accommodate them.
Good parking policy enables change while addressing practical realities.
All articles