Gemeente Amsterdam
Joan Muyskenweg 12-14
Amsterdam
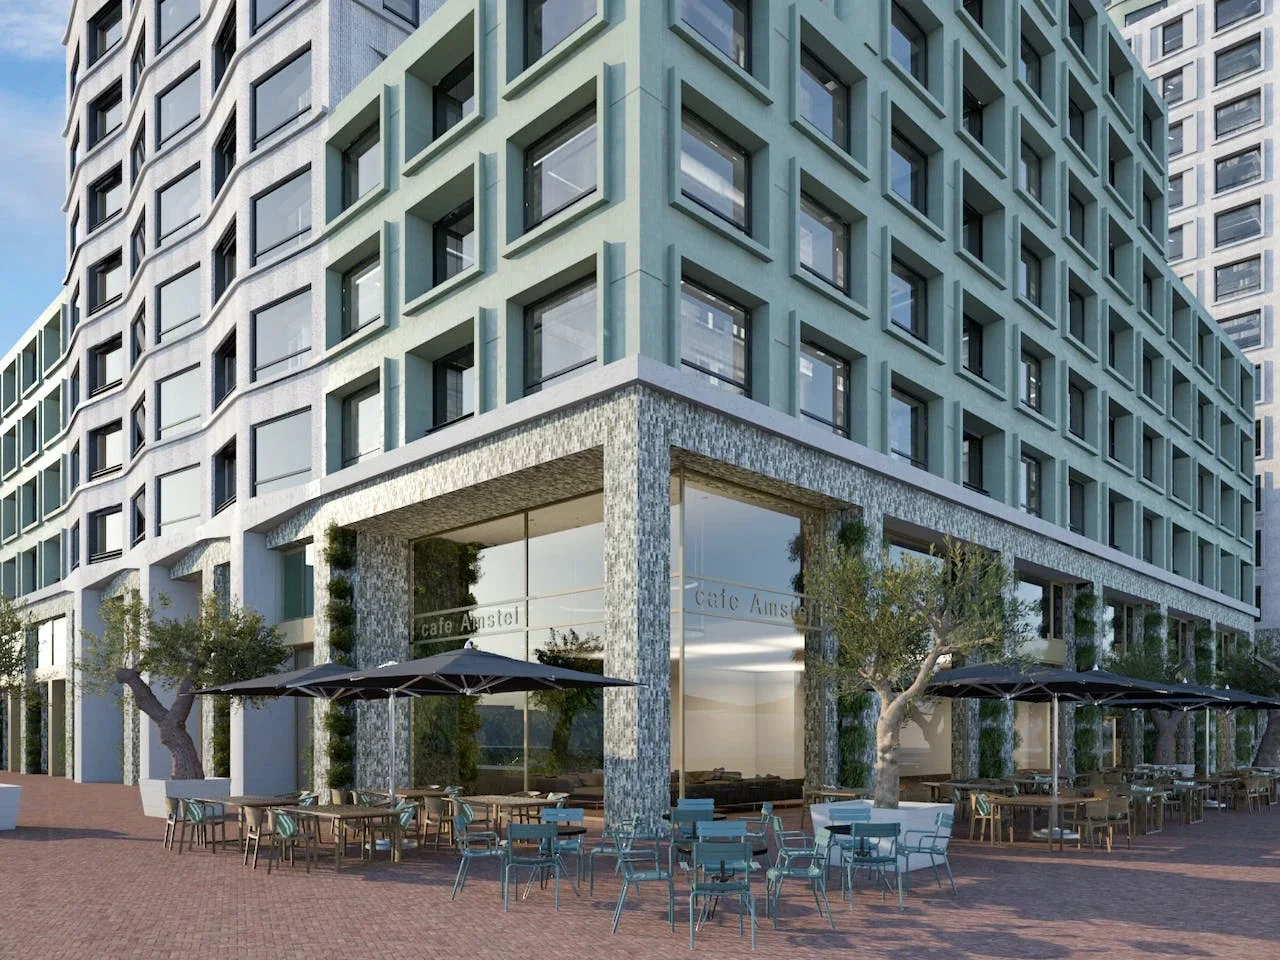
Omega substantiated the plans for Joan Muyskenweg with a parking and mobility assessment and traffic generation calculation.

An extensive parking occupancy survey on the grounds of De Vijverhof and in surrounding streets, in conjunction with the parking and mobility assessment for Vijverhof NEXT.
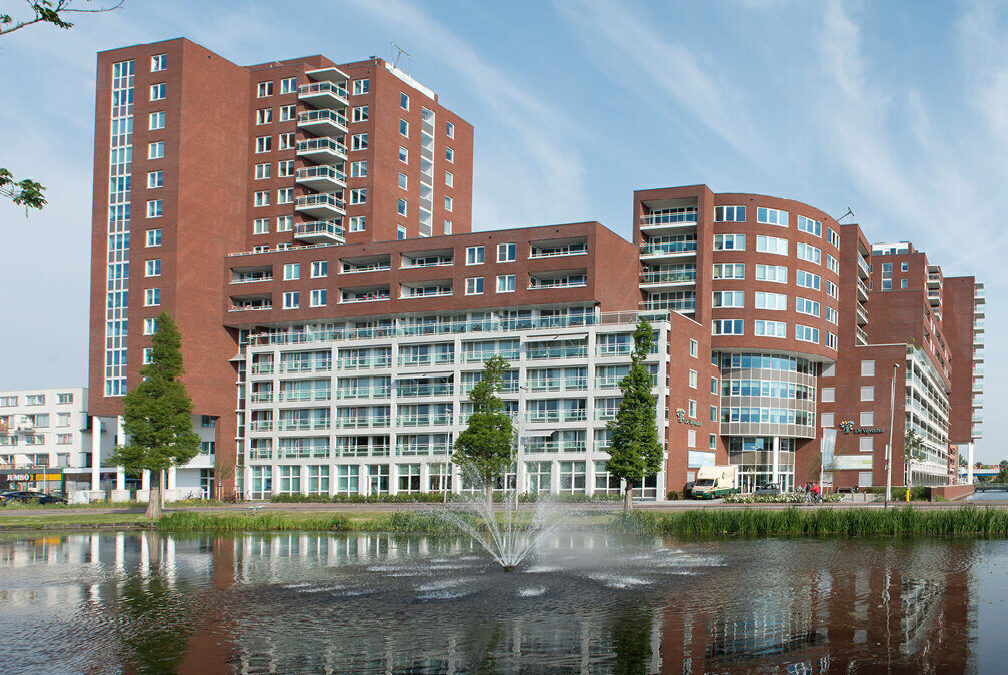
Vijverhof NEXT is a development with housing and commercial space on Reigerlaan in Capelle aan den IJssel. The proposal connects with the existing De Vijverhof complex. Substantiating the proposal requires insight into parking demand from the new uses and the use of existing parking spaces in the surrounding area.
Omega carried out occupancy surveys across several car parks and surrounding streets. In September 2026, occupancy was investigated during the day, evening, night and weekend. The study area includes the grounds around the main building, Steenloperstraat, Kerklaan and the area around De Koperwiek. Surveys for each sub-area reveal differences in use.
Alongside the occupancy study, Omega prepared the parking and mobility assessment for cars and bicycles. Appropriate parking standards, use at different times and opportunities for shared use were investigated. Traffic generation and the implications for access also form part of the advice.
The study helps the client weigh Vijverhof NEXT's parking demand against available space and existing use. Together, the surveys and parking demand and supply assessment provide evidence for further discussions about the proposal.
Gemeente Amsterdam
Amsterdam
Omega substantiated the plans for Joan Muyskenweg with a parking and mobility assessment and traffic generation calculation.
Recreatieoord Binnenmaas
Mijnsheerenland
Omega prepared a concept plan for the parking layout, internal traffic routes and access control at Recreatieoord Binnenmaas, addressing visitor peaks and site management.
Stebru
Den Haag
Omega prepared a parking, mobility and traffic plan for Het Nieuwe Hout, including standards, access scenarios and the capacity of the surrounding road network.